Discover the range of services we offer to bring your vision to life.
Let's start the conversation.


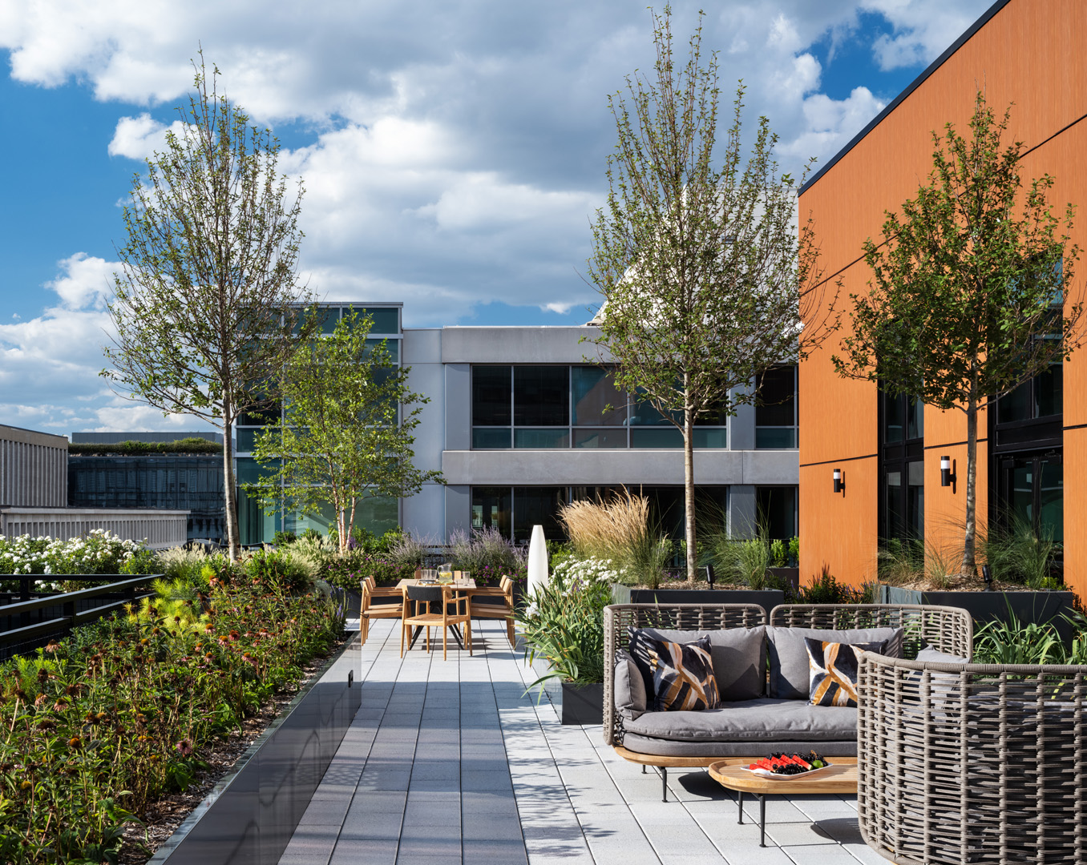
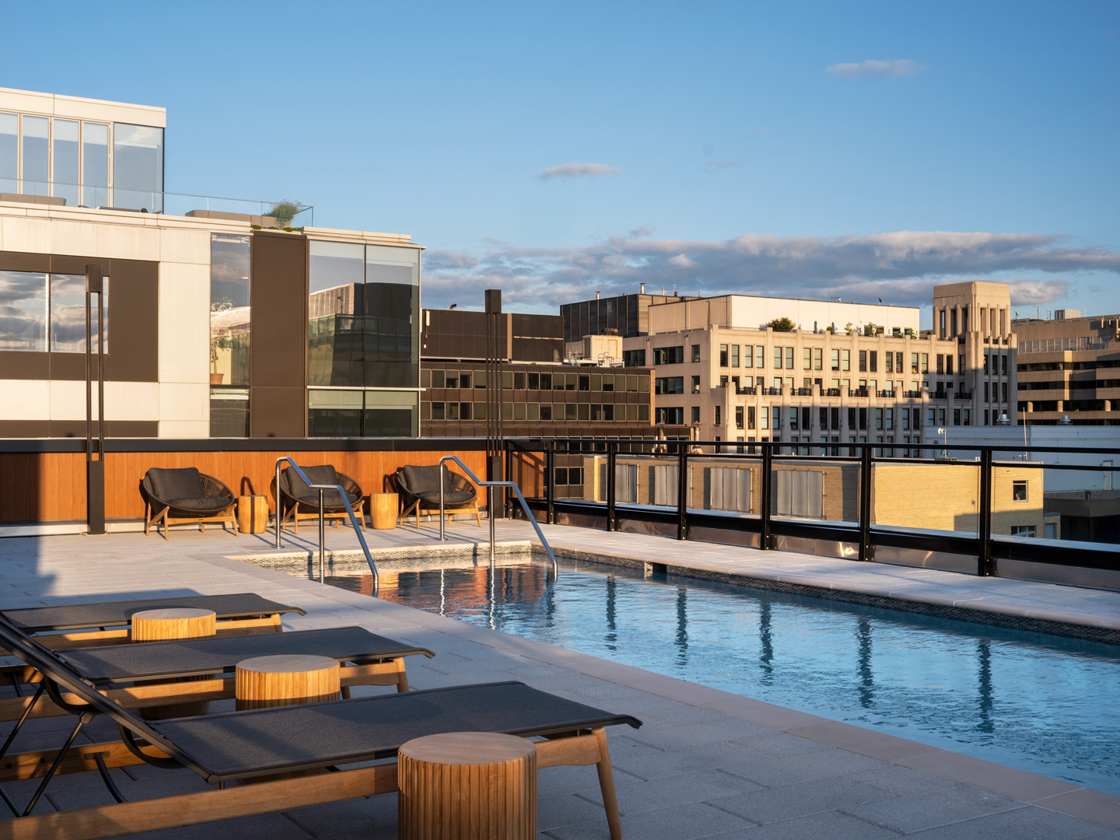
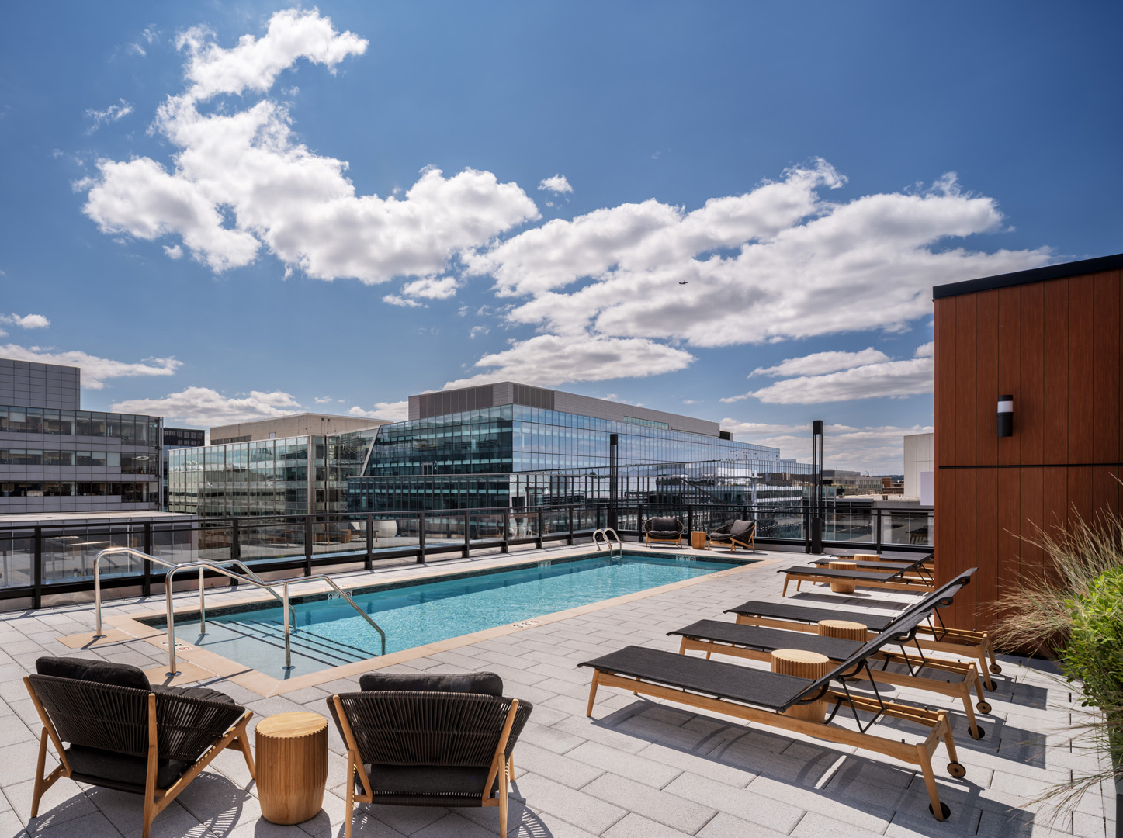
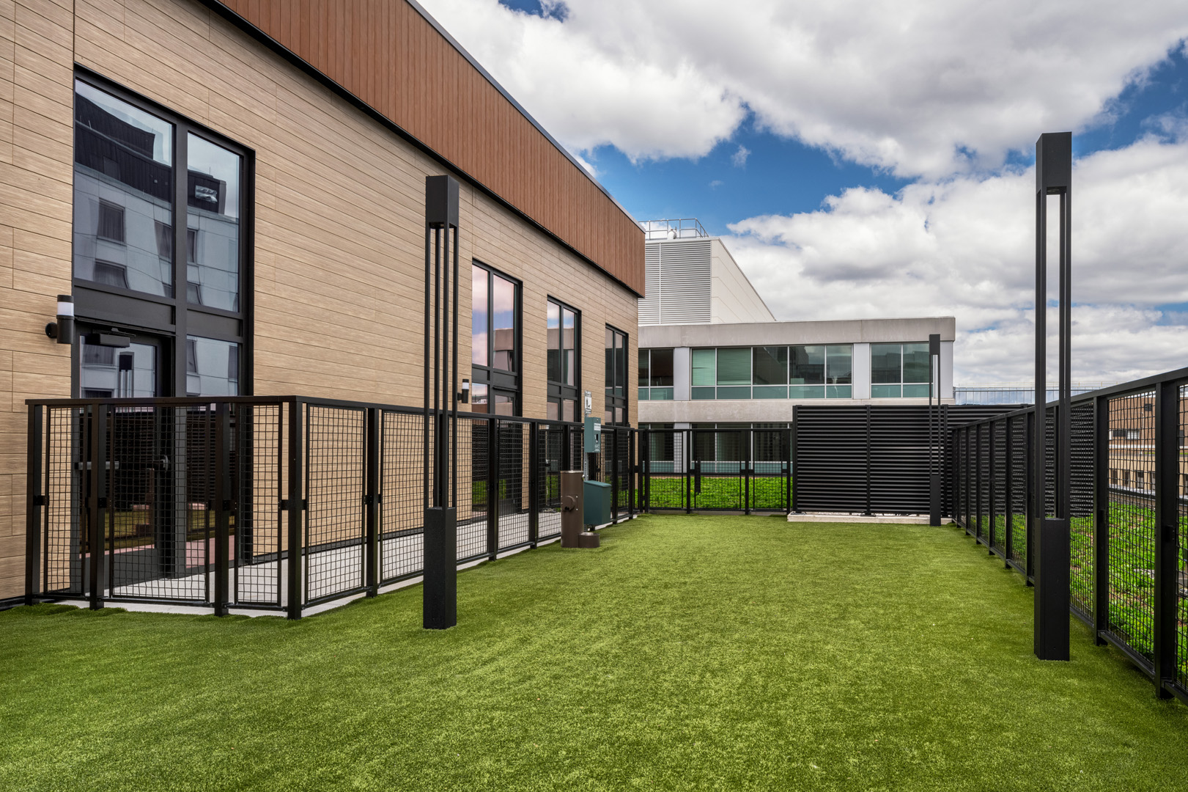
A Landmark Office-to-Residential Conversion
Elle stands as a shining example of adaptive reuse, transforming the former Peace Corps Headquarters into a luxurious multifamily residential community. Situated in the Golden Triangle, the epicenter of Washington DC's business district, Elle exemplifies the innovation, vision, and collaboration needed to redefine urban spaces. For multifamily developers, investors, and commercial real estate professionals, this project sets a new benchmark for creating value through strategic office-to-residential conversions. Elle is more than a residential conversion—it is a blueprint for success in adaptive reuse. This transformation highlights the potential for repurposing underutilized office buildings into thriving residential communities, meeting the growing demand for luxury urban housing while preserving the character of historic properties.
Elle carries a rich legacy as the first project developed by Willco in the 1960s under the leadership of its founder, the grandfather of its current chairman. Today, this 185,000-square-foot building has been masterfully converted into 163 luxury one and two-bedroom residences that blend historic charm with contemporary elegance.
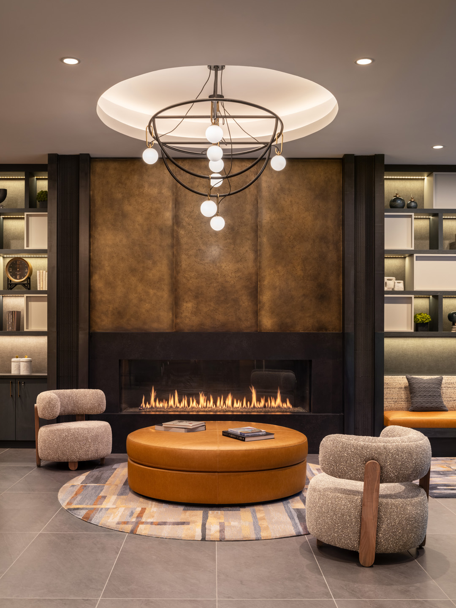
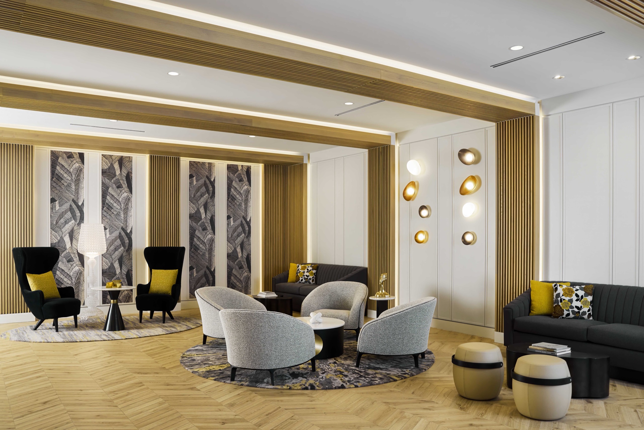
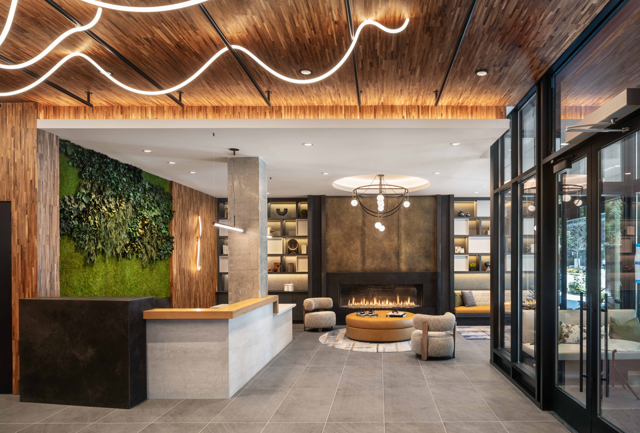
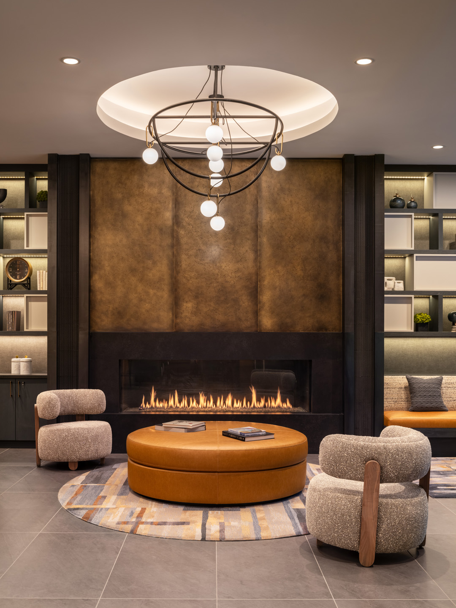
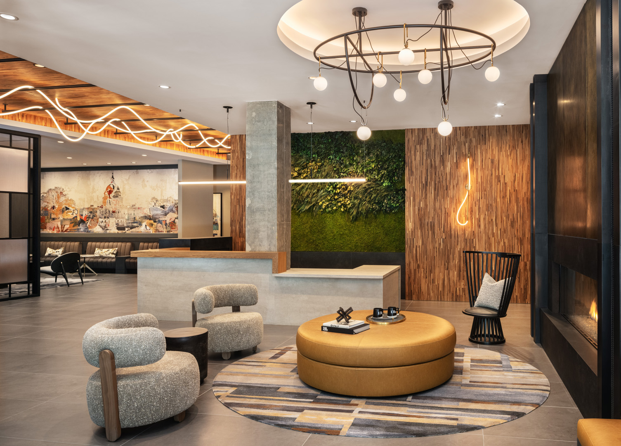
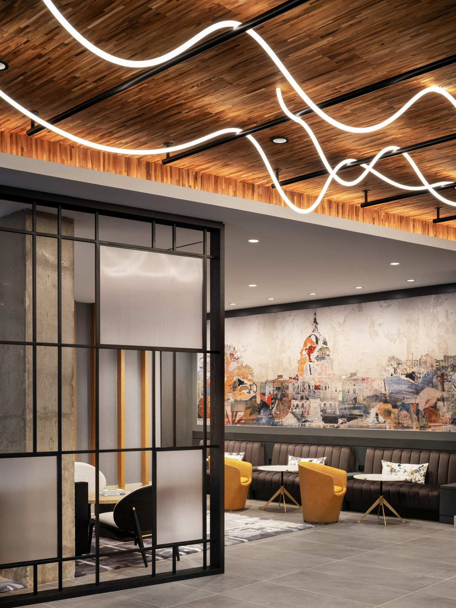
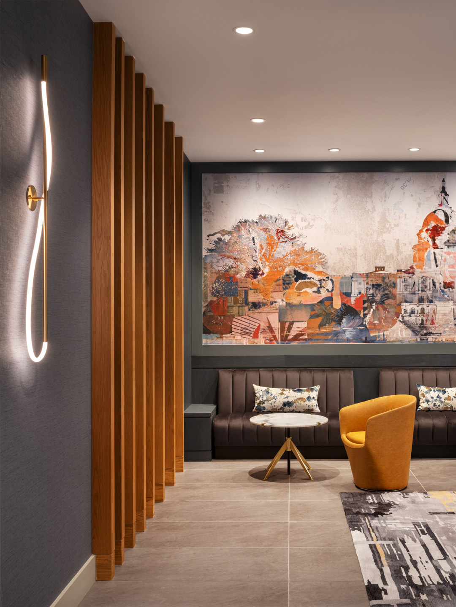
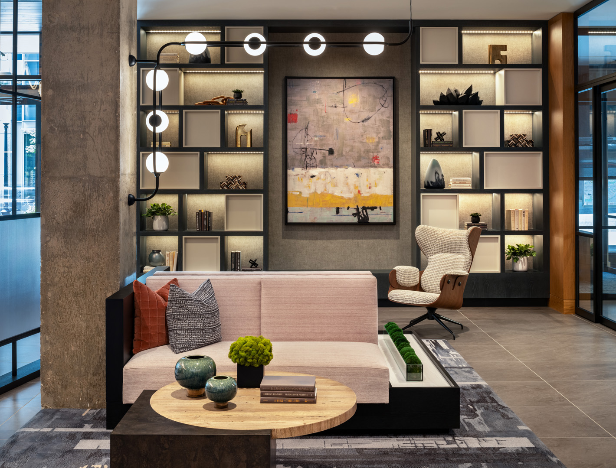
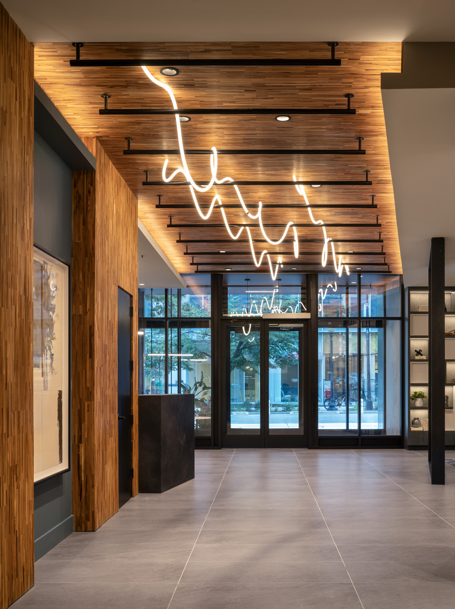
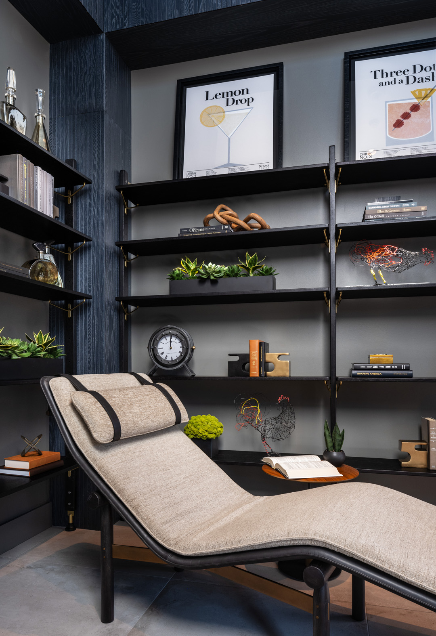
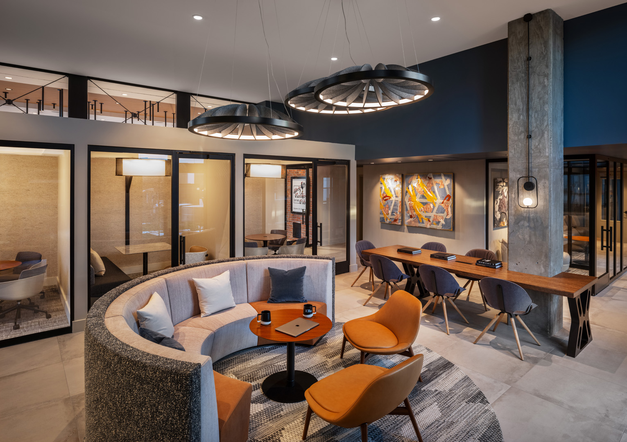
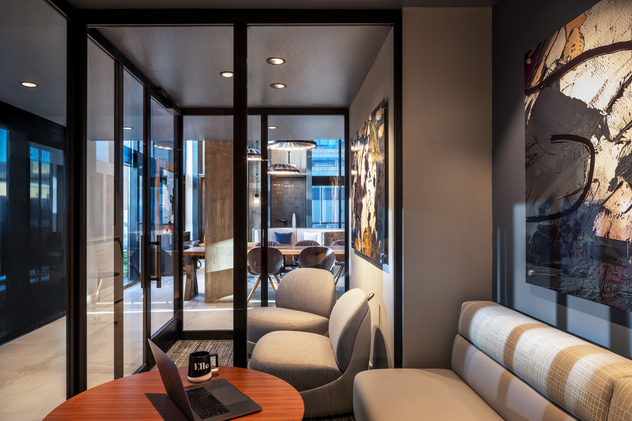
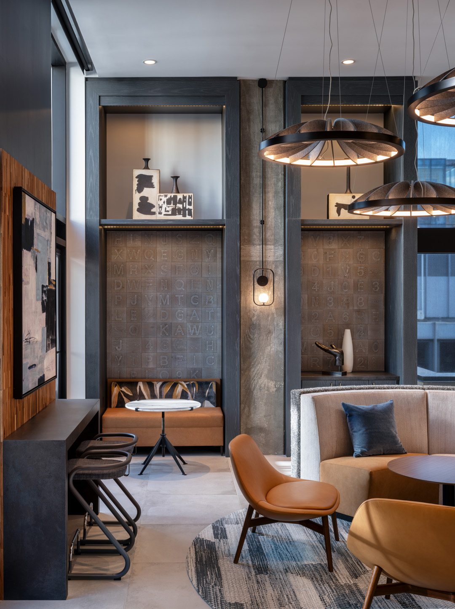
Hartman Design Group approached Elle with a vision to honor its historical significance while embracing a contemporary design ethos. Using timeless materials, biophilic design principles, sleek finishes, and functional layouts, the interior design bridges the past and present, offering a warm and inviting environment that reflects the building’s storied history.
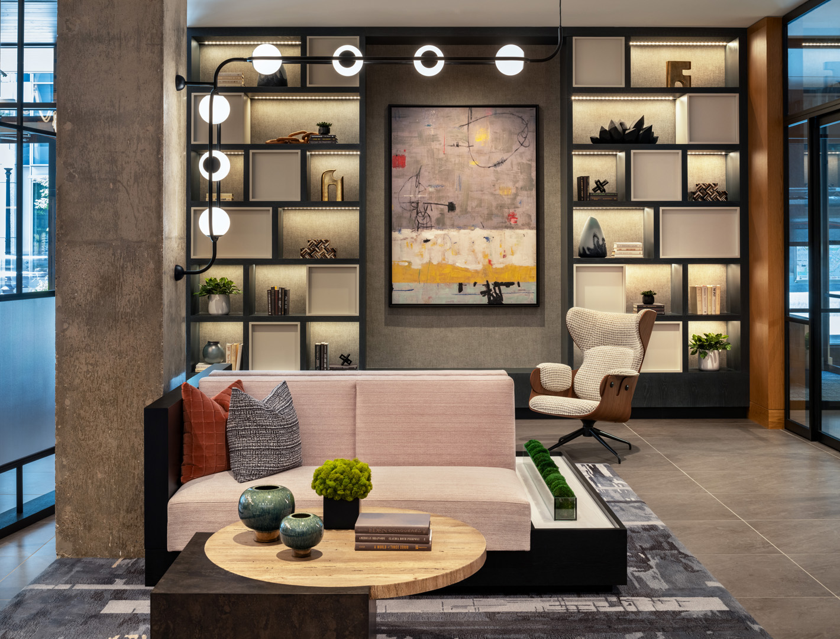
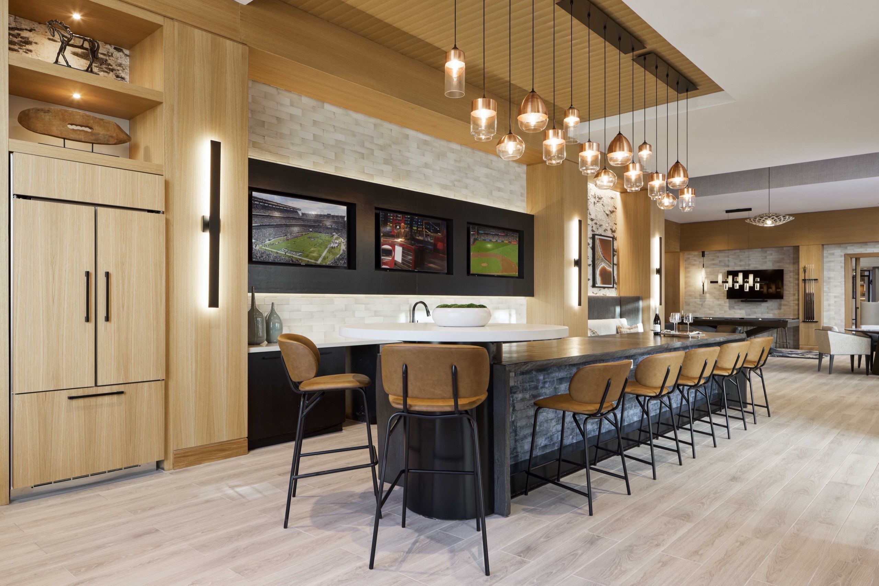
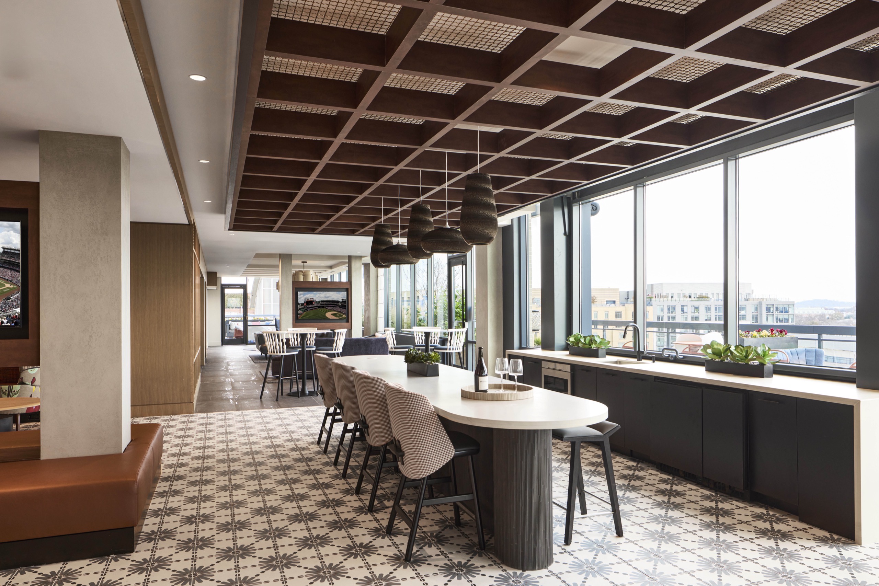
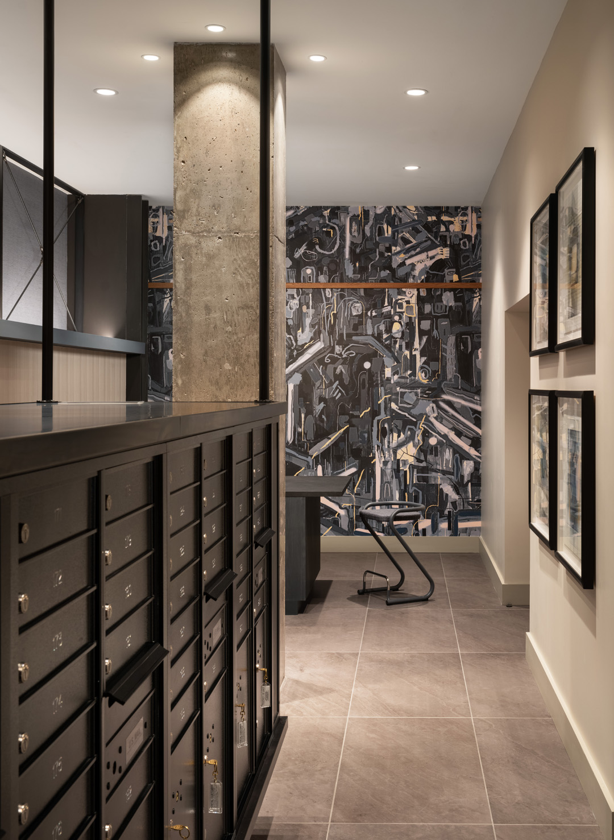
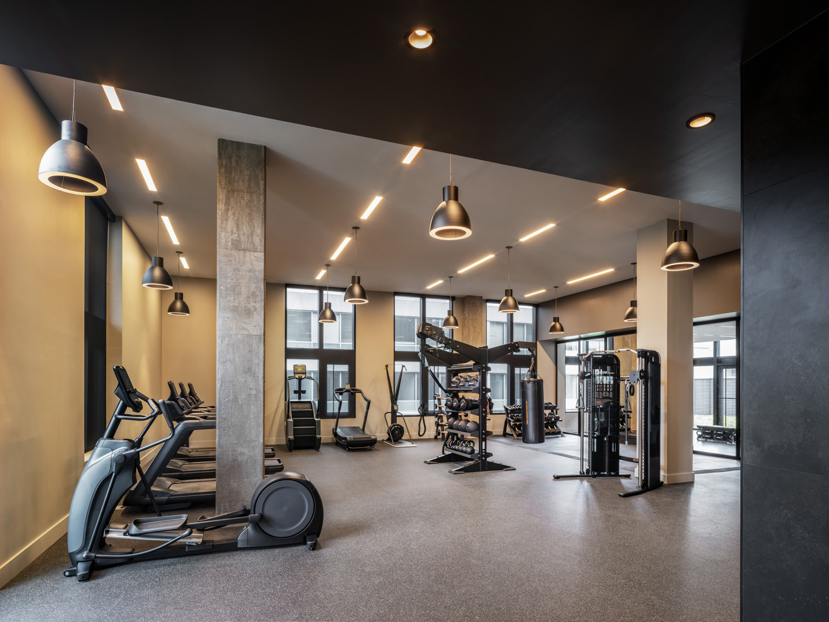
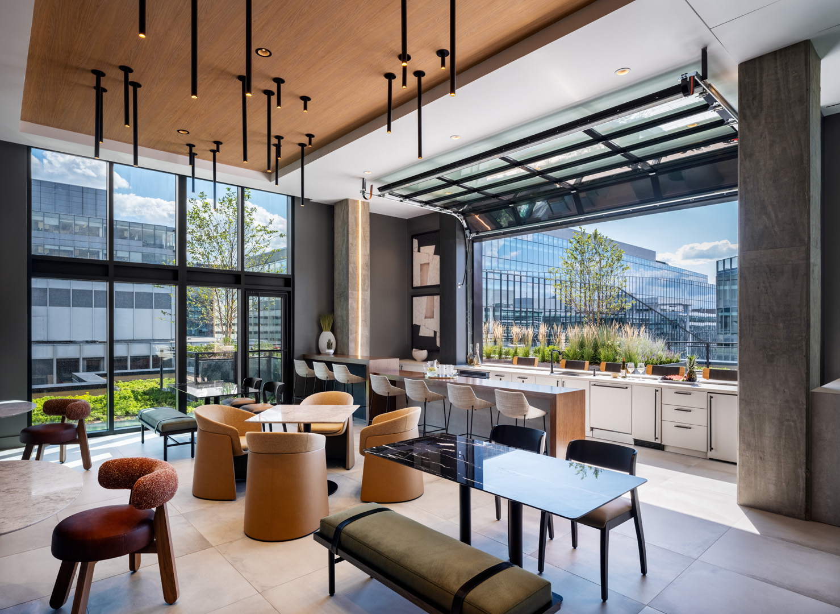
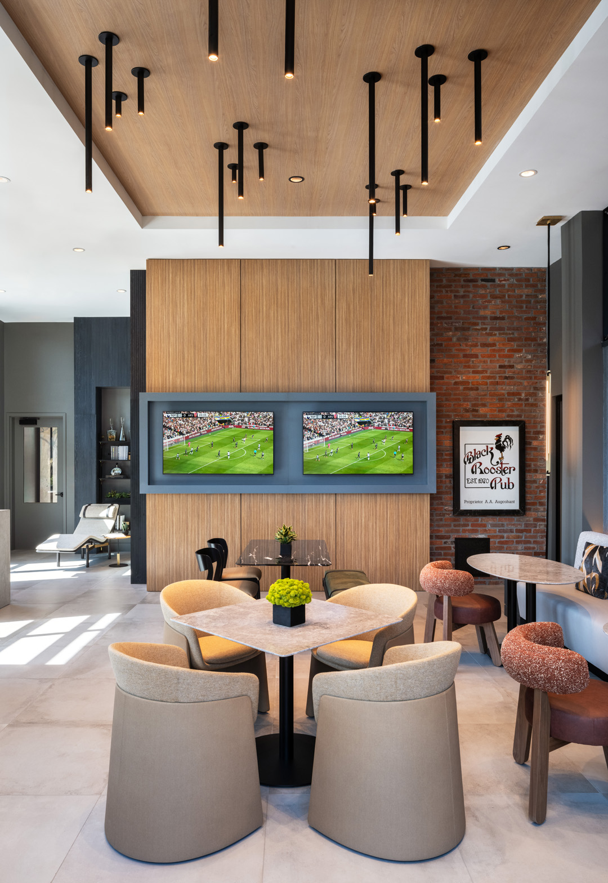
The result is a harmonious blend of luxury and practicality, appealing to discerning residents while elevating the building’s value in a competitive multifamily market. Designed to offer a resort-style living experience, The Elle features 13,000 square feet of meticulously curated amenities that cater to residents’ diverse lifestyles:
Every amenity has been thoughtfully designed to enhance residents' lives, fostering a sense of community and sanctuary within this urban oasis.