
Discover the range of services we offer to bring your vision to life.
Let's start the conversation.


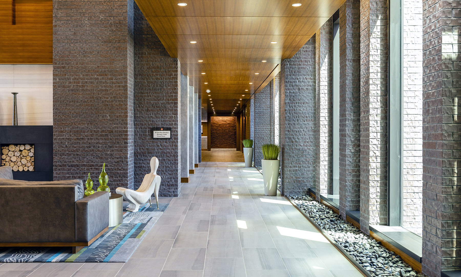
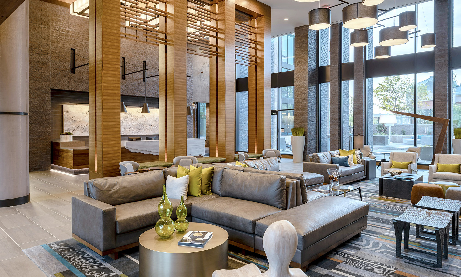
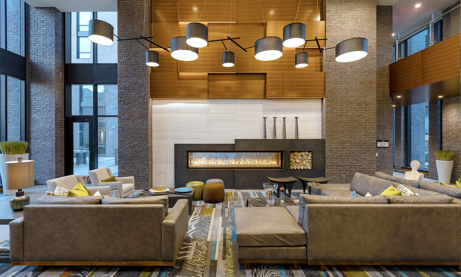
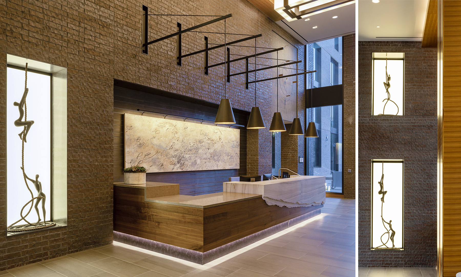
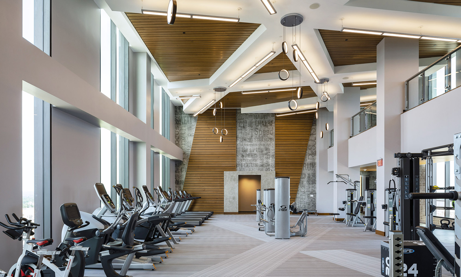
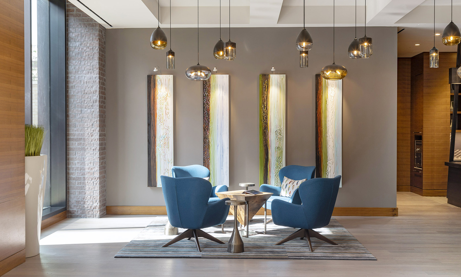
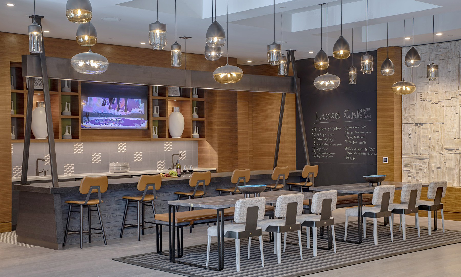
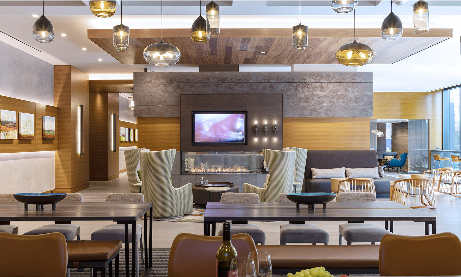
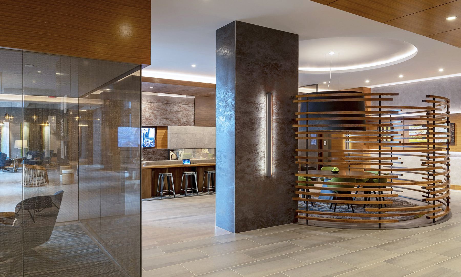
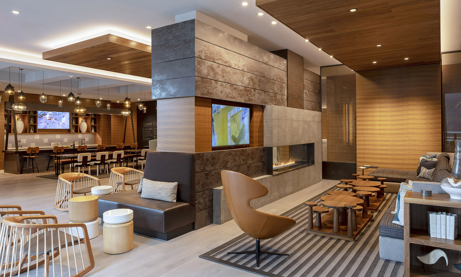
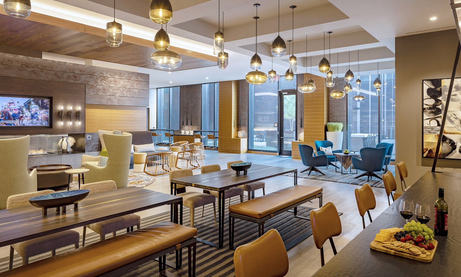
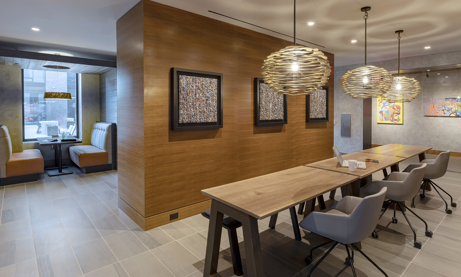
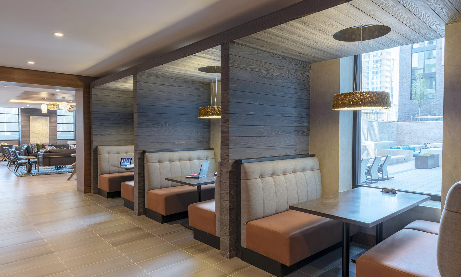
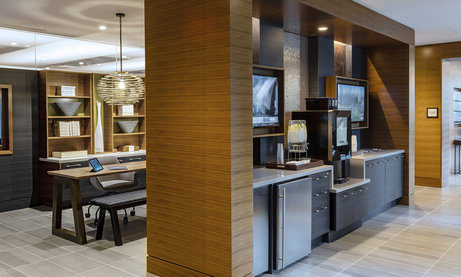
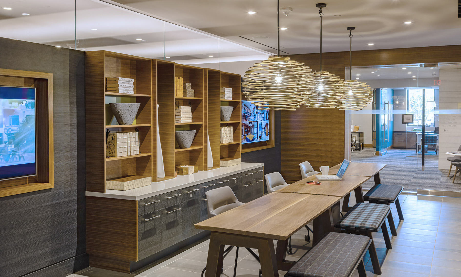
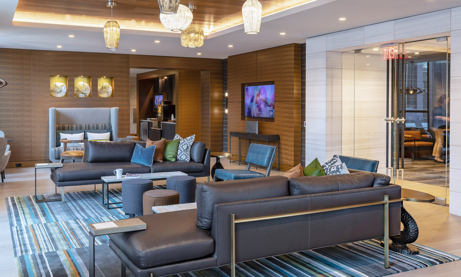
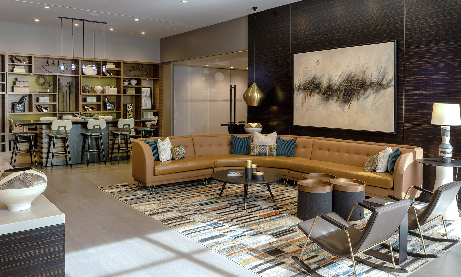
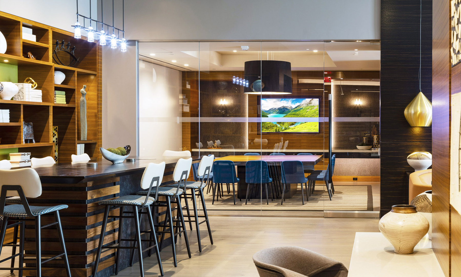
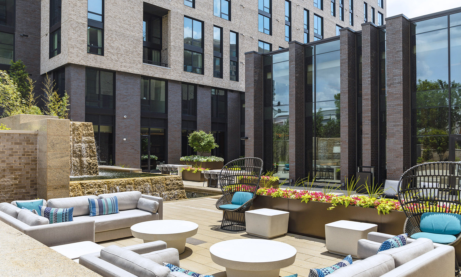
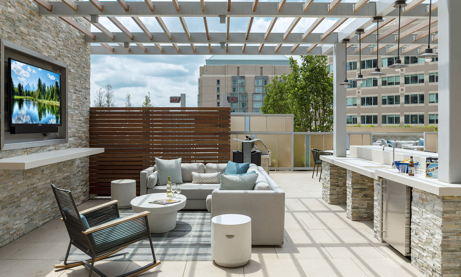
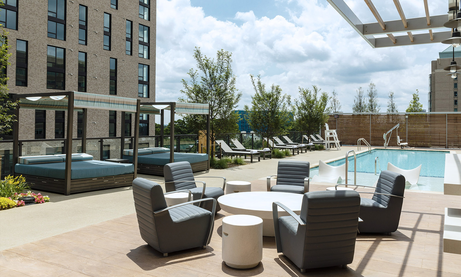
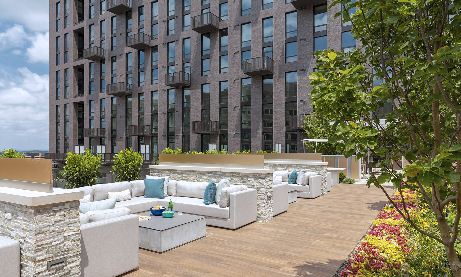
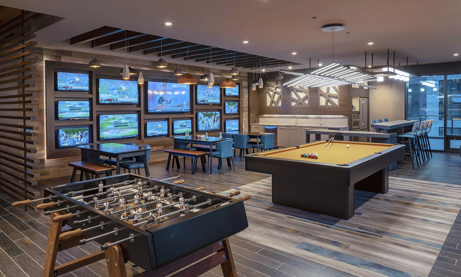
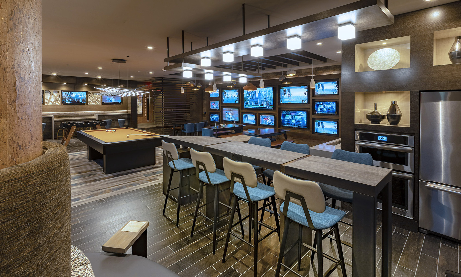
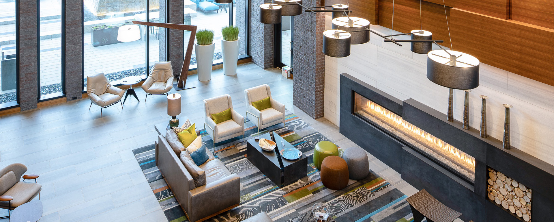
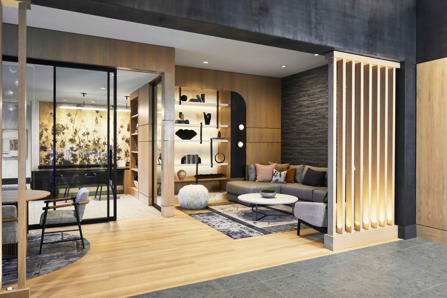
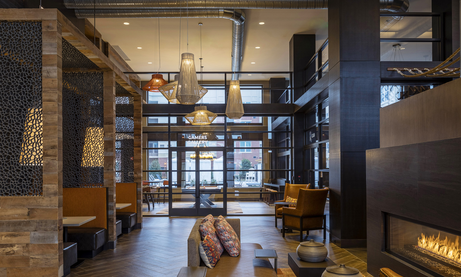
As interior designers, we recognize that in today’s multi-family buildings, residents have come to expect an enhanced lifestyle and robust amenities. In the heart of Reston Town Center, The Signature was designed to appeal to the upscale renter-by-choice who is drawn to resort-style living. The branding concept of the property that supports The Signature name speaks to the individual and how they can make a multi-family residence their own. With 22,000 square feet of interior amenity-rich common areas, each resident can put their own “signature” on their living experience.
2018 Delta Associates Best Washington/Baltimore High-Rise Interior Design Apartment Community
2018 GALA Best Interior Merchandising, Multi-Family New Construction High Rise
2019 PACE Virginia Lease Up Award for Above $2,801
2019 NAHB Pillars Winner for Best Merchandising of a Common Area
2019 NAHB Pillars Winner for Best Community Amenities
2019 James M. Scott Exceptional Design Honor Award, Residential Design Excellence, 2019
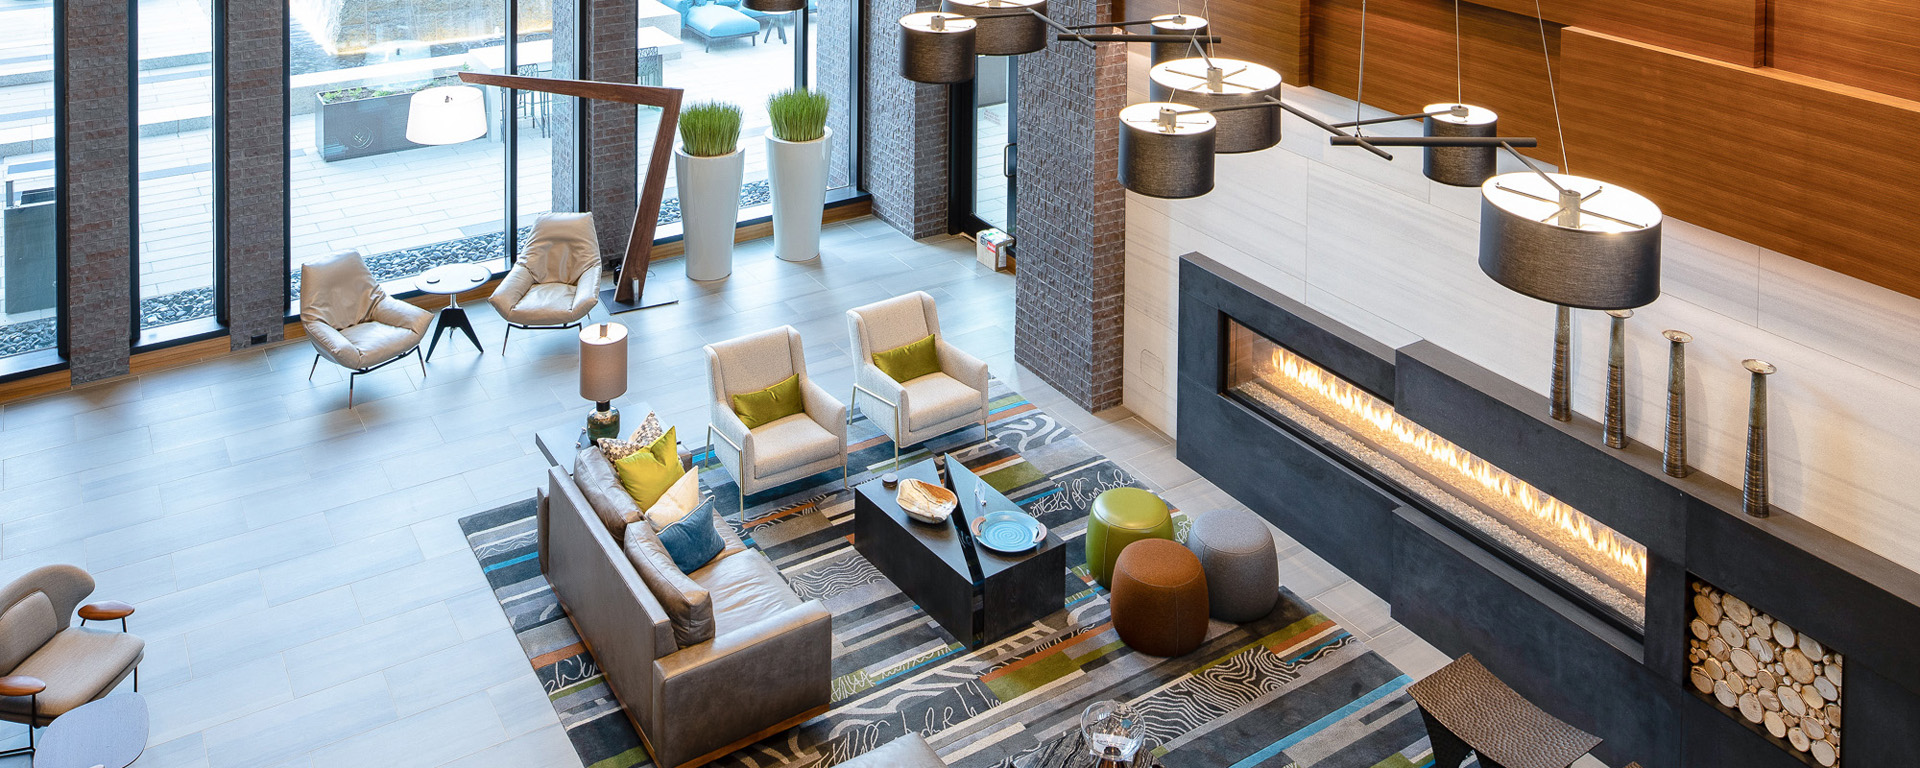
The design team’s priority was ensuring that each interior space blends seamlessly with its adjacent exterior courtyard, terrace, garden, or deck. Be it the main lobby, the seventh-floor sports lounge (that leads out to the pool deck), or the rooftop fitness center, the connection to the outdoors and the stunning views of the Virginia countryside were emphasized.