


No items found.
Senior Living/Active Adult
Goodwin House Bailey's Crossroads Ground Level
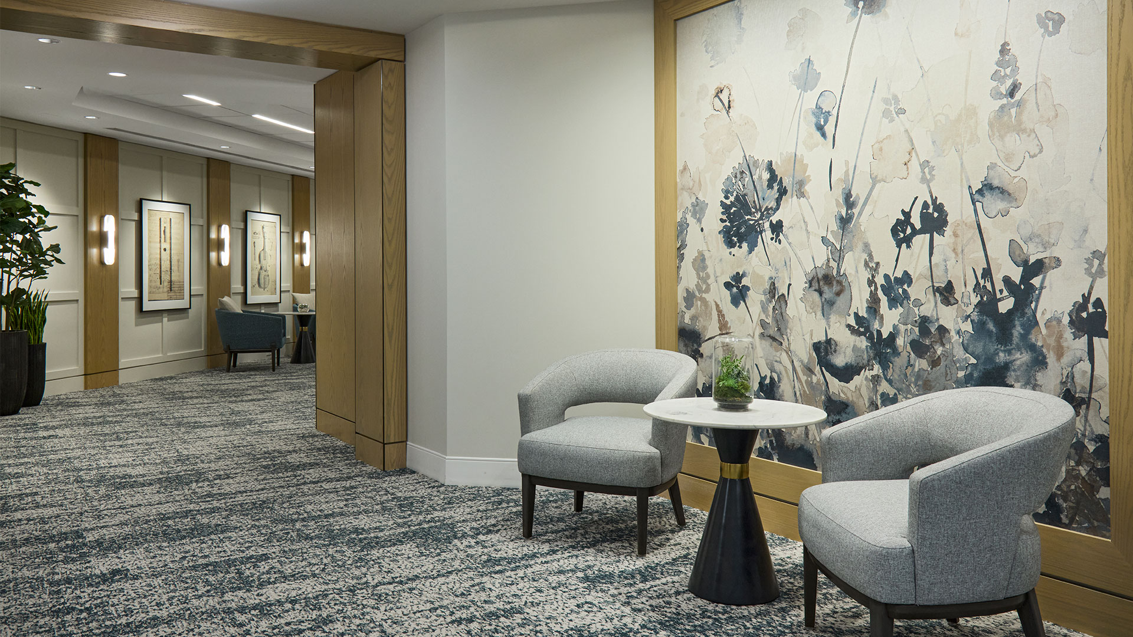
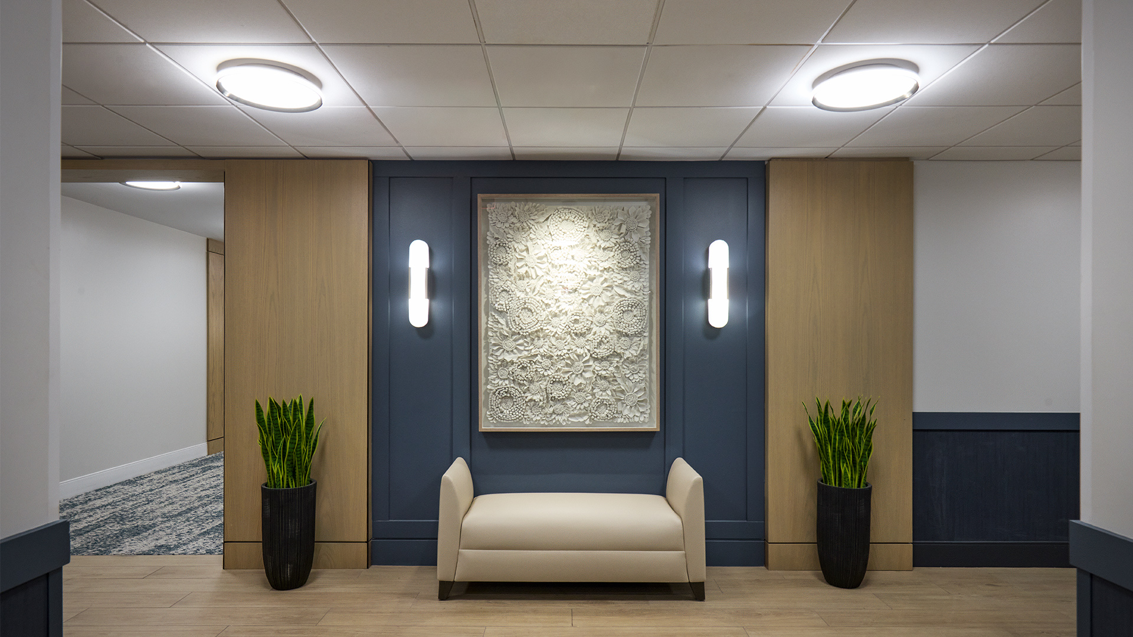
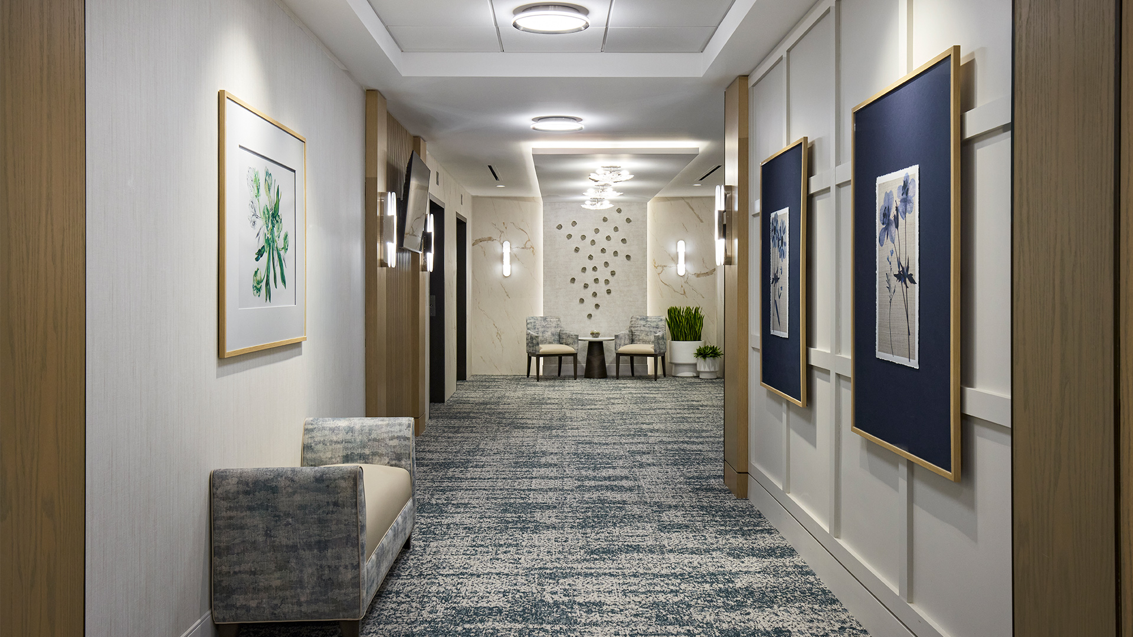
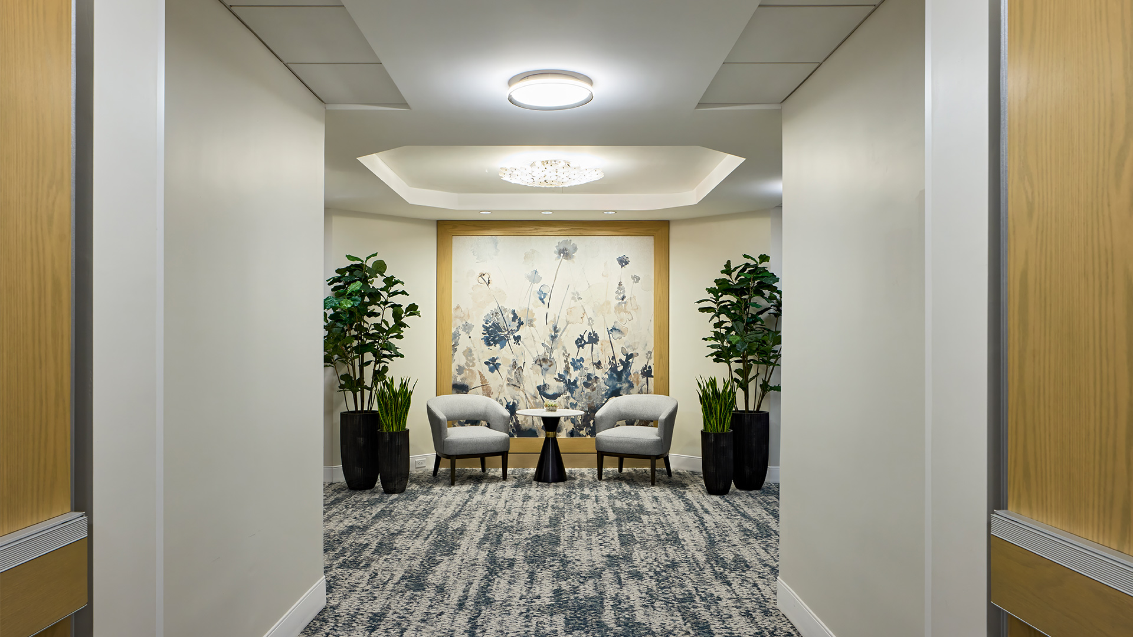
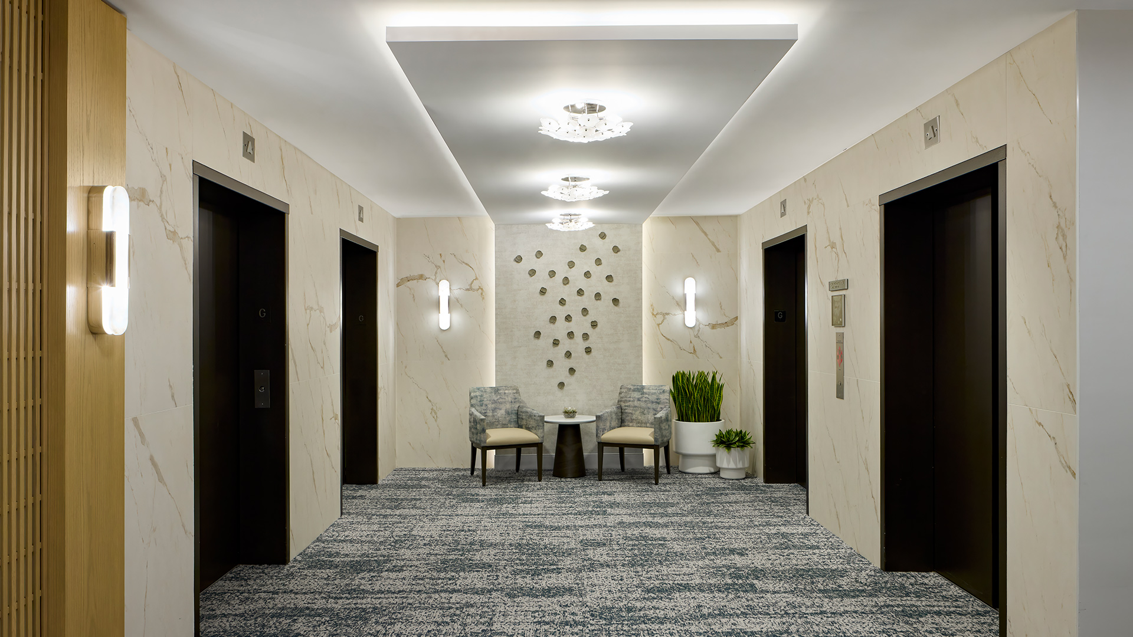
Transforming a windowless basement into one of the most active and popular destinations on campus required far more than a cosmetic renovation. Located entirely below grade with virtually no access to natural daylight, the Ground Level of this continuing care retirement community had long been perceived as a dark, dated collection of disconnected spaces. Today, it has been reimagined into a bright, hospitality-inspired destination that encourages residents to gather, socialize, and participate in community life throughout the day.
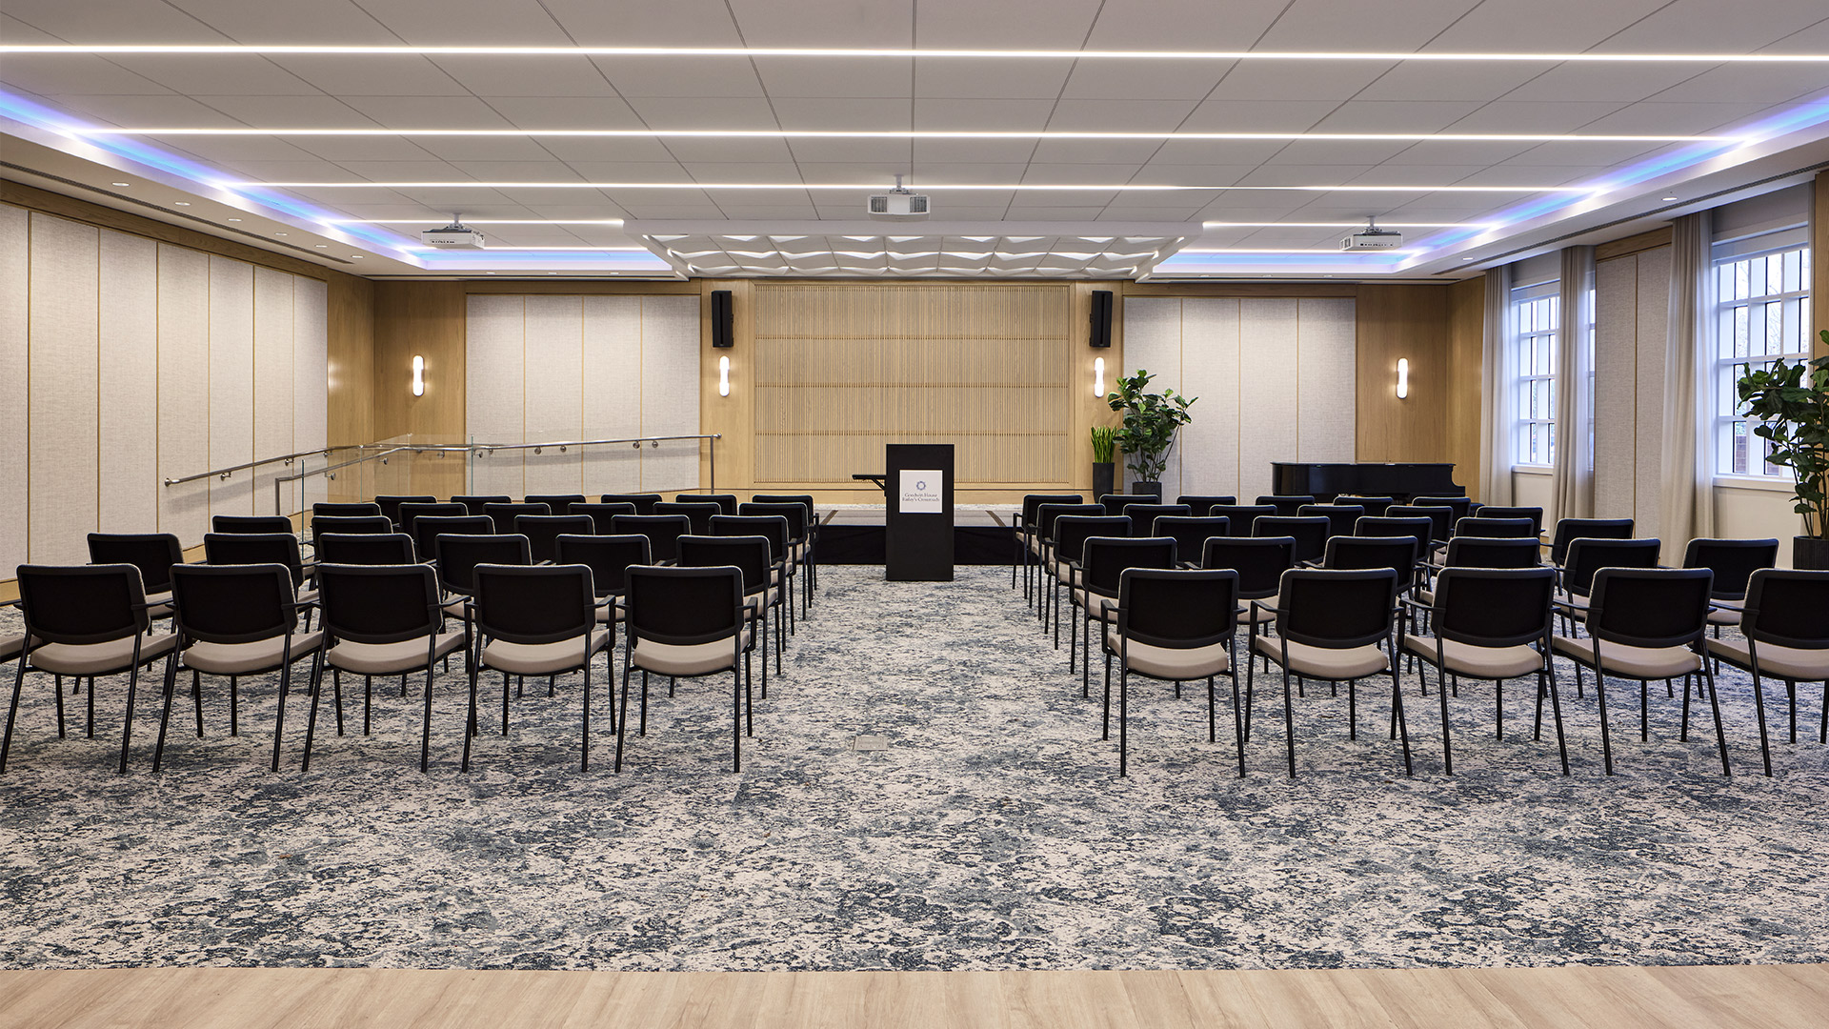
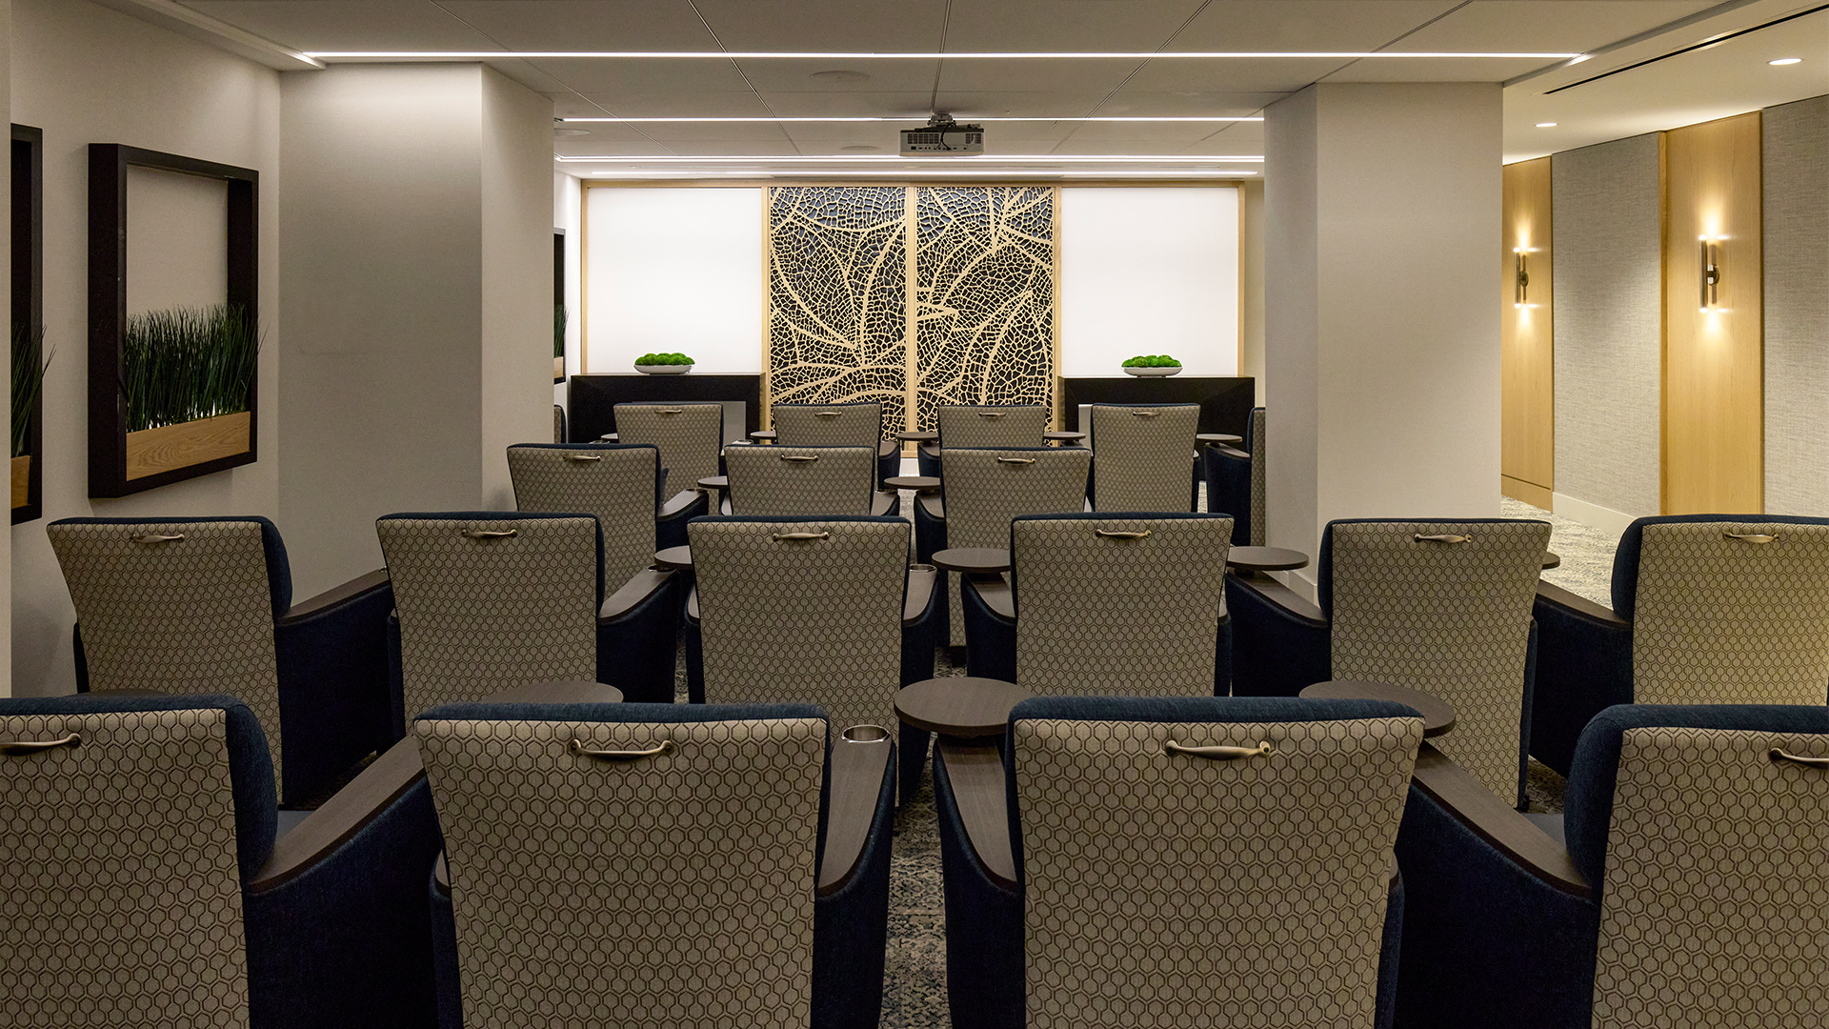
Located in Falls Church, Virginia, the community serves older adults across independent living, assisted living, memory care, rehabilitation, and skilled nursing. The Ground Level is the campus's primary activity hub, housing the Auditorium, Media Room, resident-operated What Not Shop, and numerous gathering spaces. Despite its importance, the level lacked visual identity, flexibility, intuitive wayfinding, and the warmth expected of today's senior living environments.
The project began with a single operational objective: adding a movable partition within the Auditorium to support simultaneous programming. During planning, it became clear that achieving this goal required reimagining the entire level. Rather than treating the Ground Level as a secondary support floor, the design team transformed it into a vibrant social destination where hospitality-inspired design, flexible programming, and resident-centered planning work together to strengthen community life. The renovation expanded to include the Auditorium Lounge, corridors, elevator lobbies, Media Room, What Not Shop, and supporting spaces, creating a cohesive environment that improves circulation, strengthens connections between amenities, and encourages residents to linger and connect.
More Info


No items found.


Discover the range of services we offer to bring your vision to life.
Let's start the conversation.